1, 2 & 3 Bedroom Apartments in Madison Park Charlotte



The Abbey offers one, two, and three-bedroom apartments for rent in Charlotte’s Madison Park neighborhood. Each apartment features an in-home washer and dryer, oversized windows, and a choice between two designer kitchen packages. Kitchens are equipped with energy-efficient stainless steel appliances, shaker-style cabinets in white or grey, and glass subway tile backsplashes. Bathrooms include walk-in showers in select units.
For those seeking apartments for rent in Charlotte, The Abbey provides a range of floor plans to suit different needs. One-bedroom apartments offer spacious layouts, while two-bedroom units are ideal for roommates or small families. Three-bedroom apartments provide additional space for larger households.


As a pet-friendly community, The Abbey includes a leash-free pet park. Residents can enjoy amenities such as a resort-style saltwater pool with private cabanas, a fitness center, a yoga/flex studio, and a private park with terraced amphitheater seating. Additional features include outdoor kitchens with grills, a hammock garden, a fire pit, and a club lounge with local coffee and shuffleboard. The community also offers a Wi-Fi business lounge, secured package storage, and a complimentary bike share.
Located near Park Road and Montford Drive, The Abbey provides easy access to shopping, dining, and entertainment options, making it a convenient choice for those looking for MadisonPark apartments. Schedule a tour of our one, two, or three-bedroom apartments in Charlotte today!
Floor plans are artist’s rendering. All dimensions are approximate. Actual product and specifications may vary in dimension or detail. Not all features are available in every rental home. Prices and availability are subject to change. Please see a representative for details.
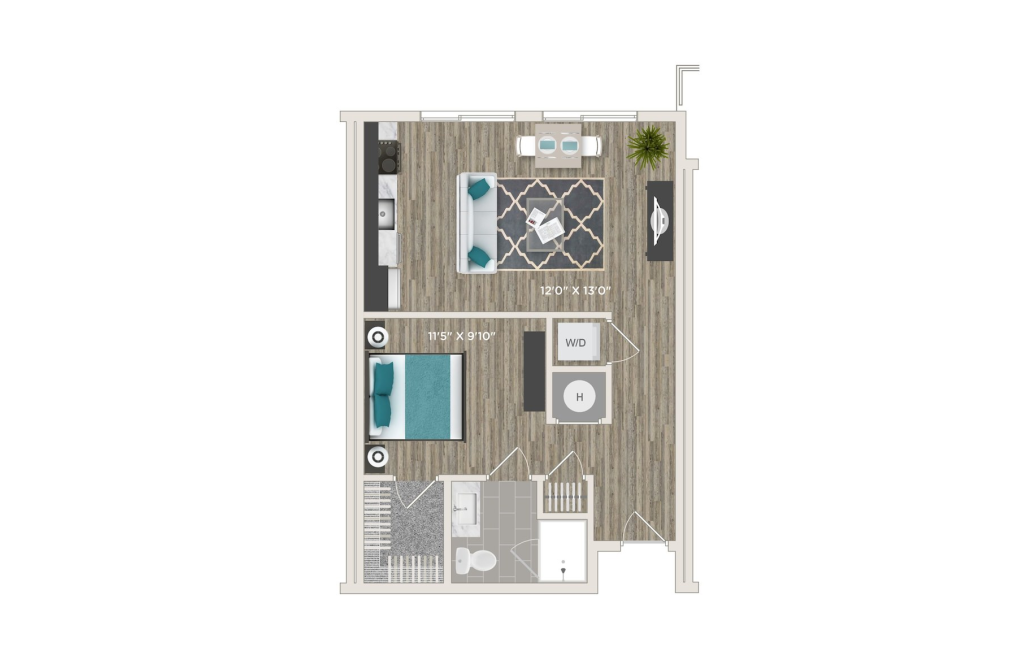
Studio A
Studio1 bath606 sq. ft.
Only 1 Left!
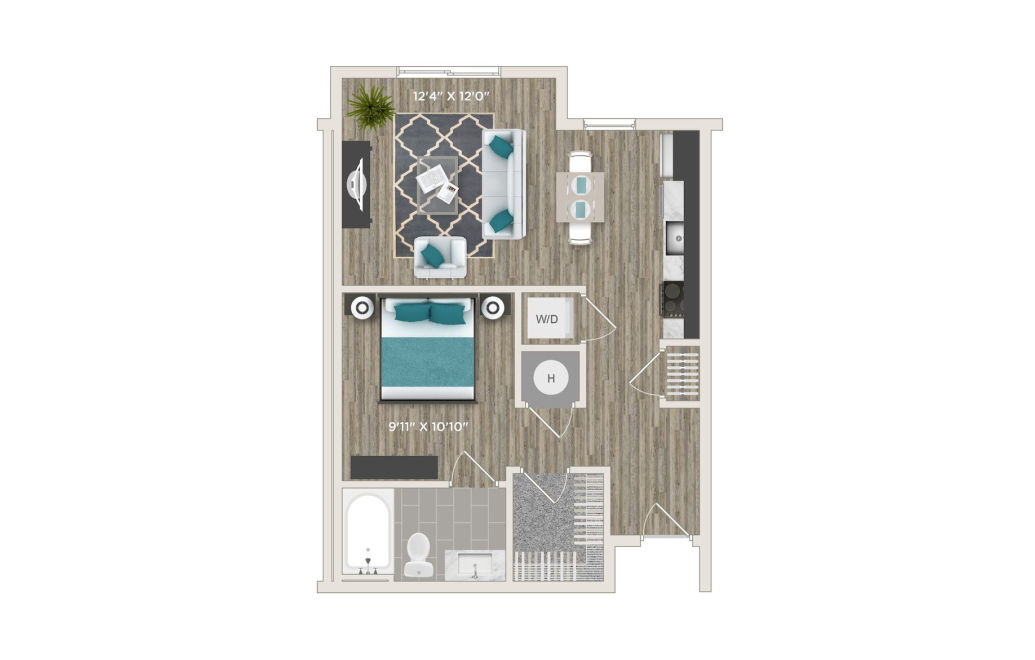
Studio B
Studio1 bath613 sq. ft.
Only 1 Left!
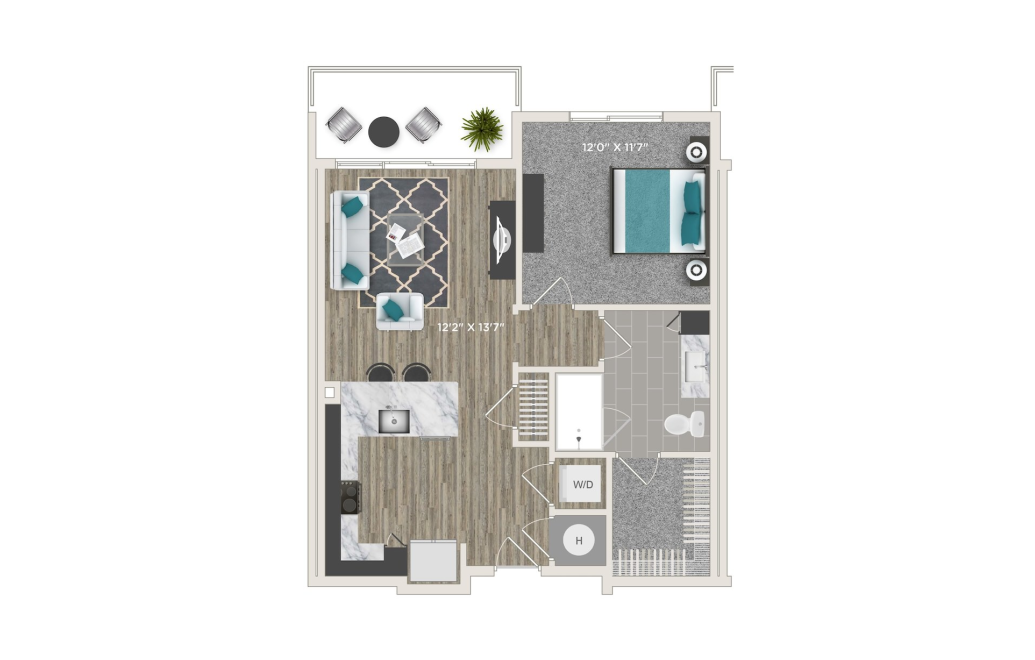
1A
1 bed1 bath729 sq. ft.
Only 2 Left!
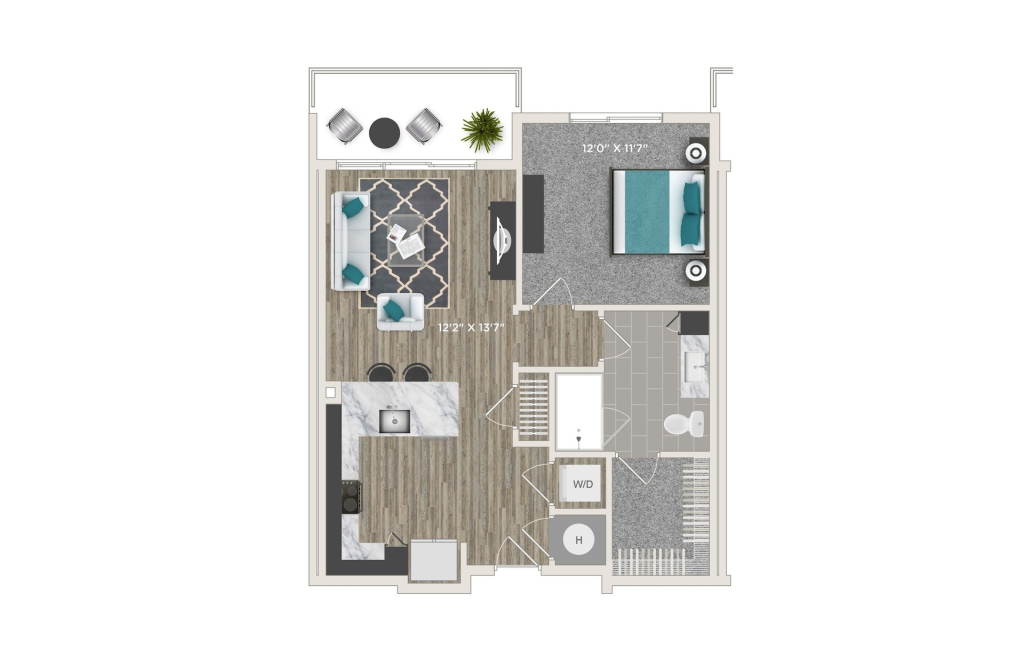
1A - ADA
1 bed1 bath729 sq. ft.
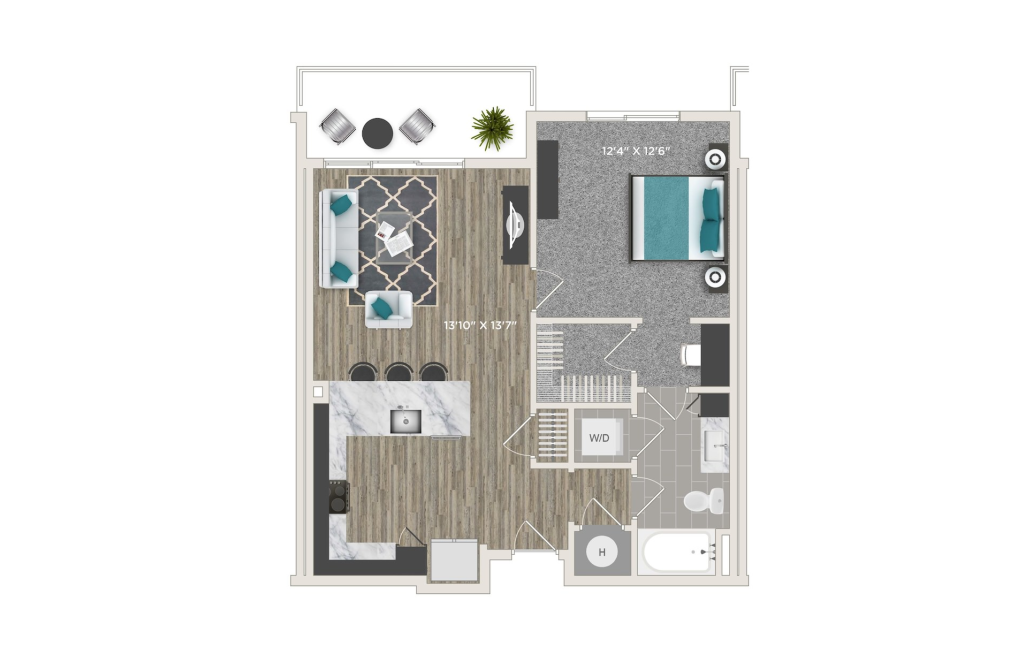
1B
1 bed1 bath781 sq. ft.
Only 3 Left!
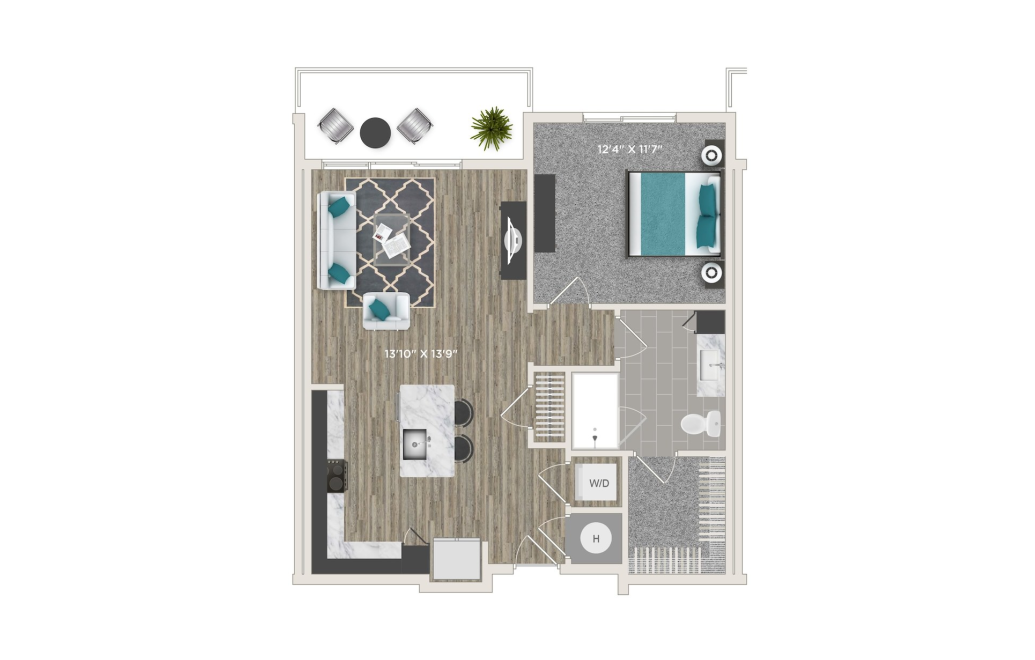
1C
1 bed1 bath784 sq. ft.
Only 3 Left!
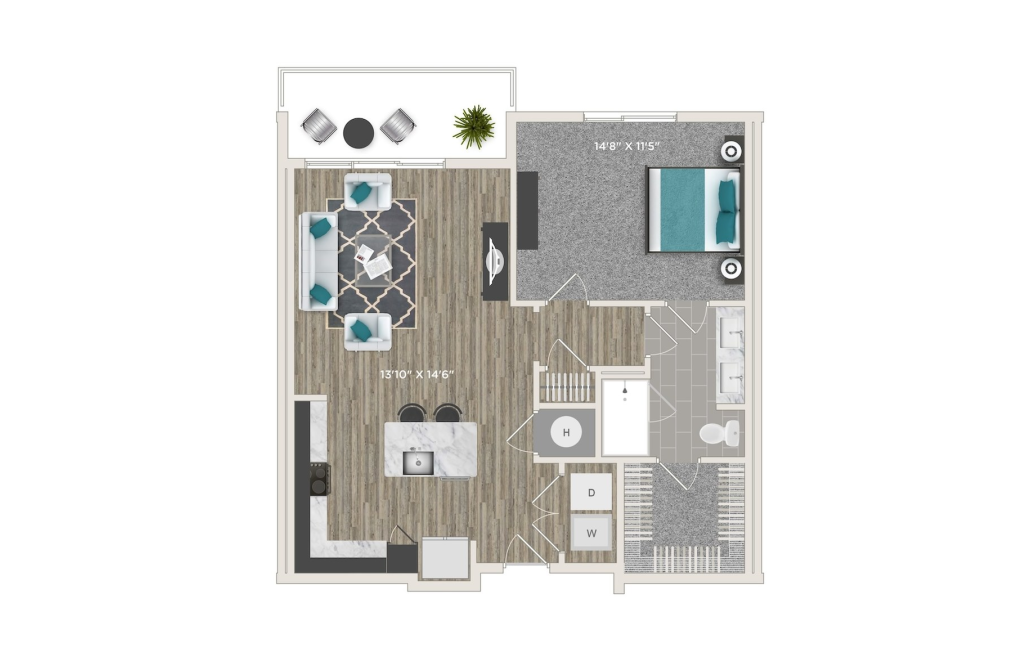
Virtual Tour
1D
1 bed1 bath853 sq. ft.
Only 1 Left!
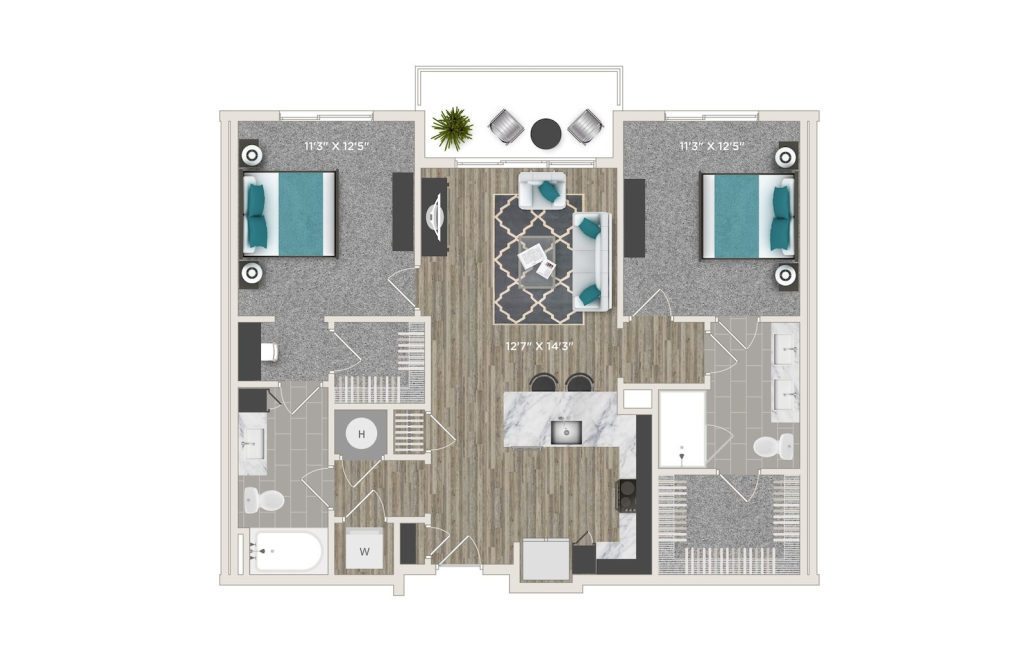
2A
2 bed2 bath1070 sq. ft.
Only 2 Left!
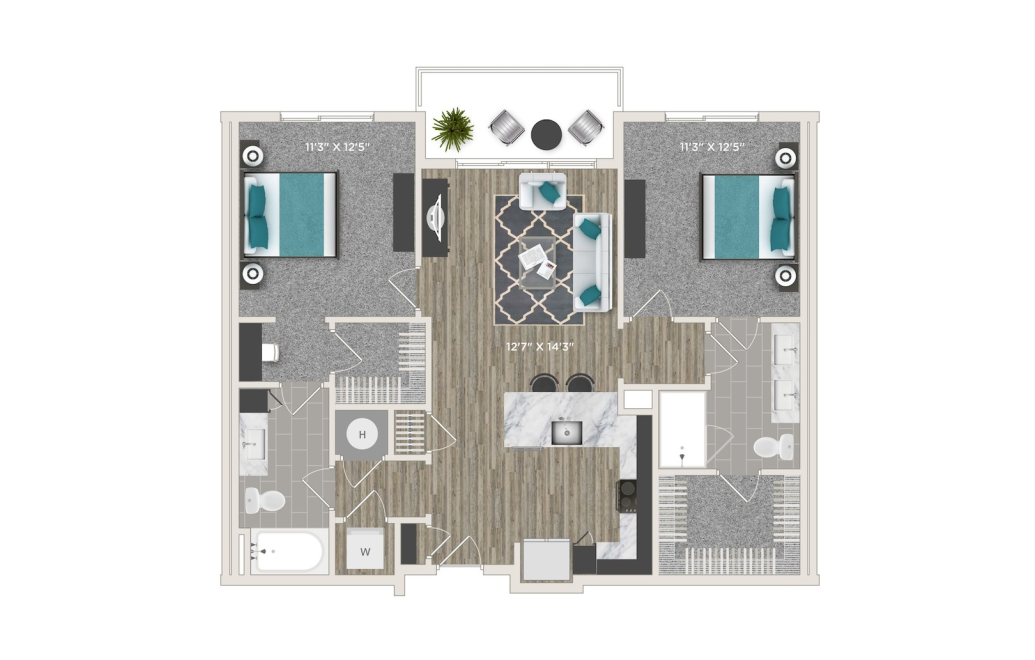
2A - ADA
2 bed2 bath1070 sq. ft.
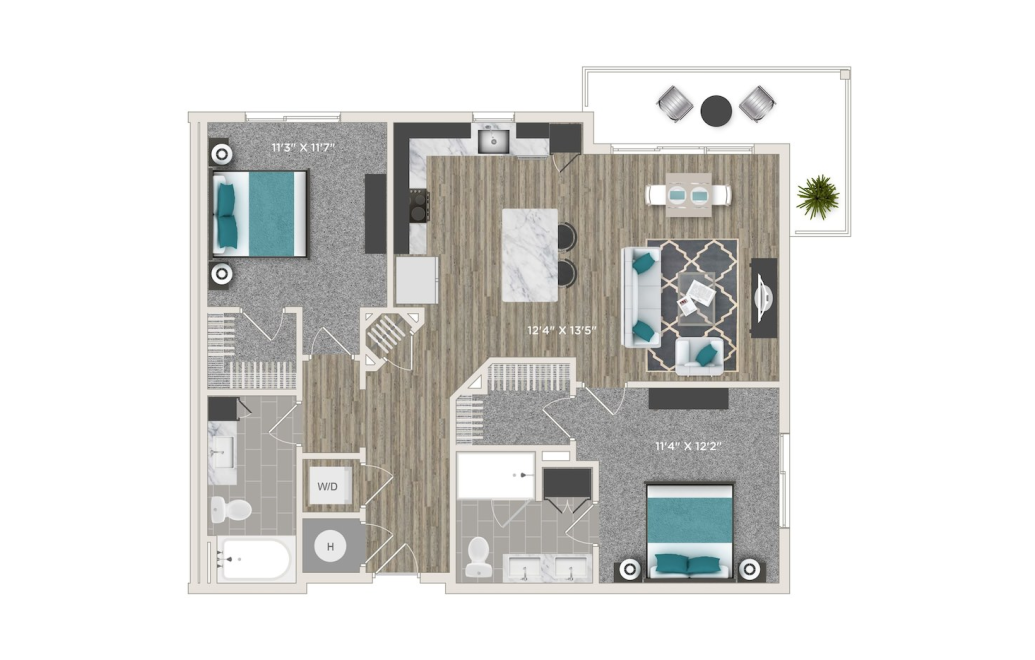
2B
2 bed2 bath1079 sq. ft.
Only 1 Left!
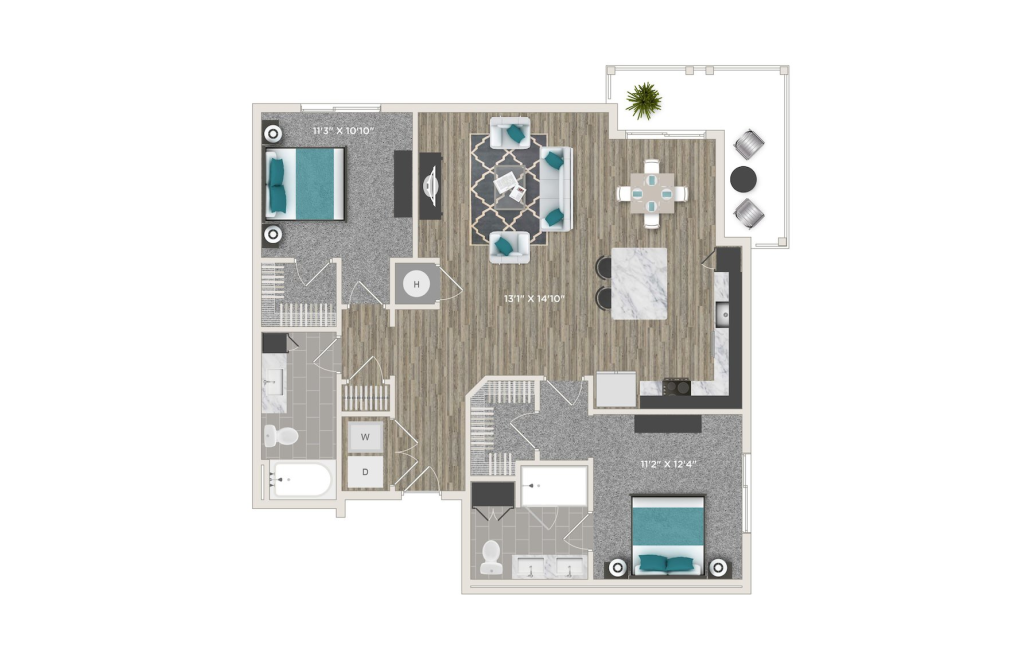
Virtual Tour
2C
2 bed2 bath1196 sq. ft.
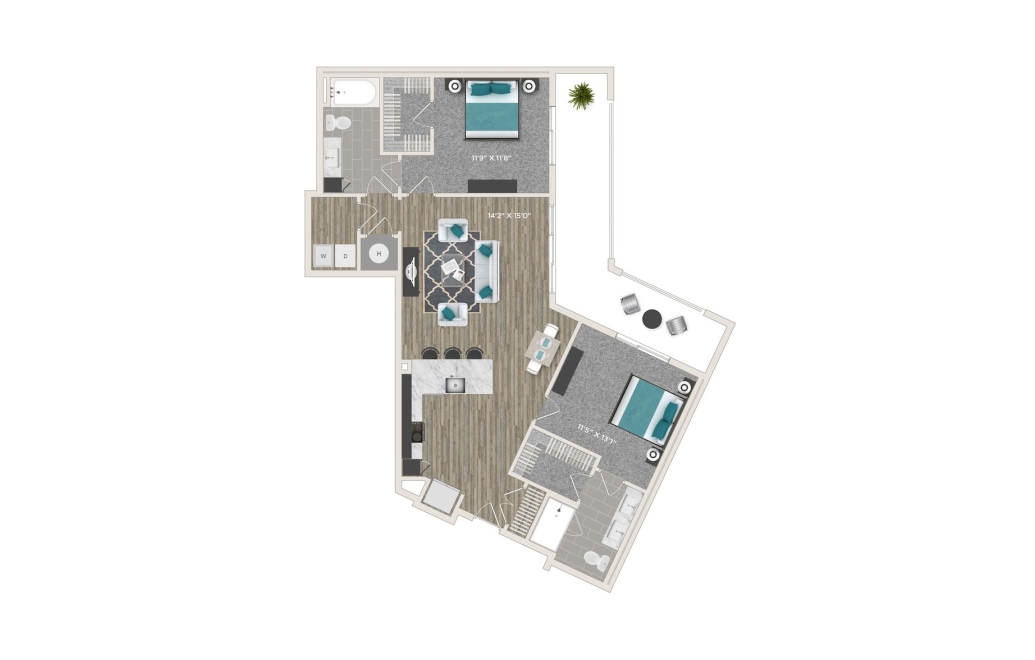
2E
2 bed2 bath1202 sq. ft.
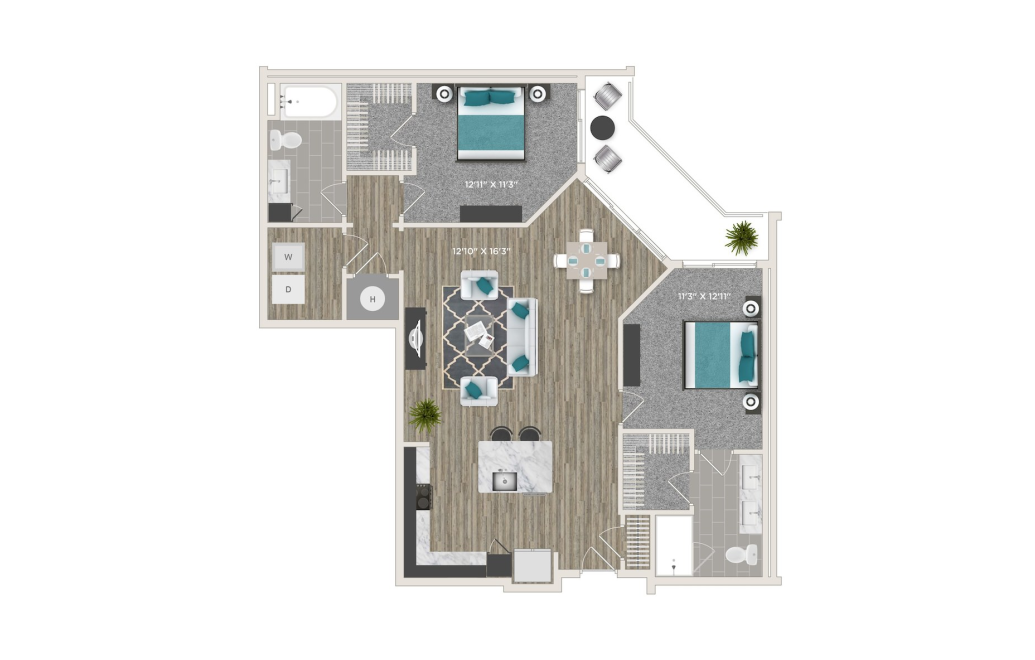
2D
2 bed2 bath1249 sq. ft.
Only 3 Left!
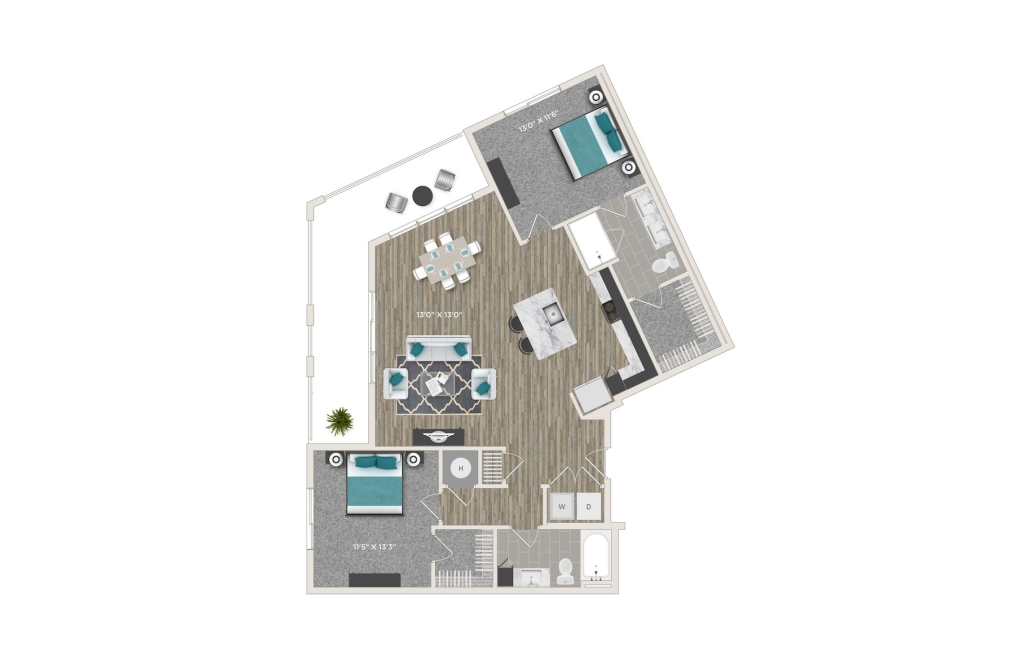
2F
2 bed2 bath1270 sq. ft.
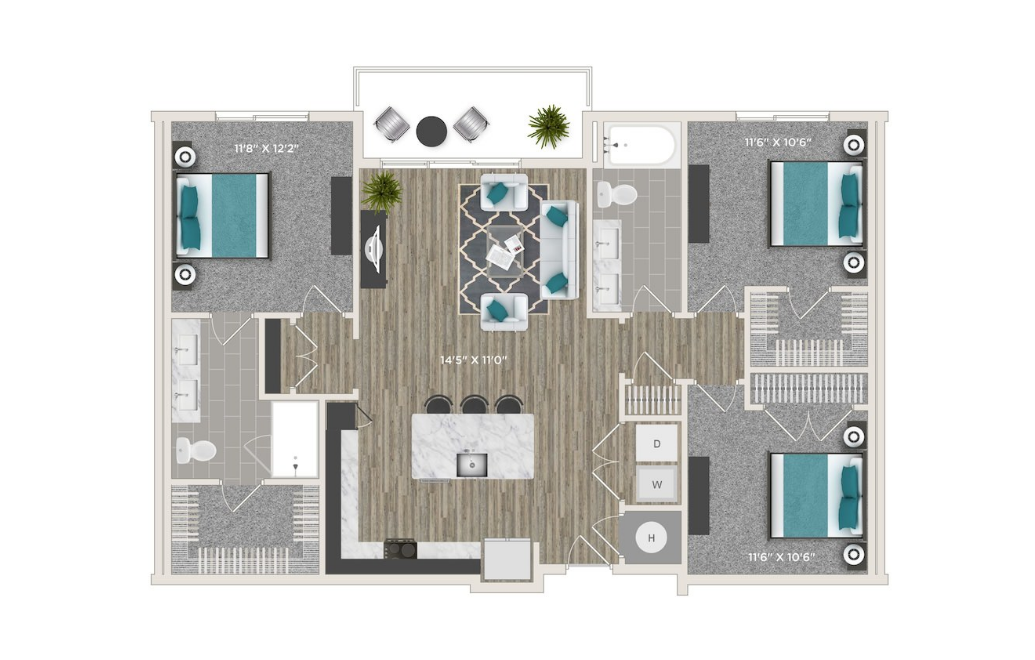
Virtual Tour
3A
3 bed2 bath1323 sq. ft.
Only 2 Left!
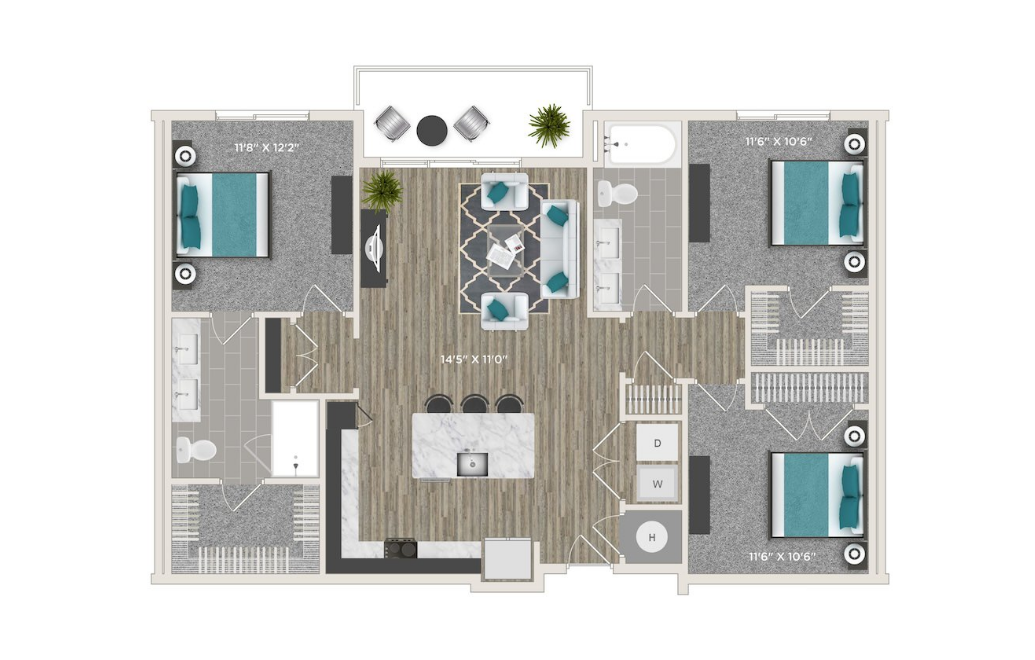
3A - ADA
3 bed2 bath1323 sq. ft.
Floor plans are artist’s rendering. All dimensions are approximate. Actual product and specifications may vary in dimension or detail. Not all features are available in every rental home. Prices and availability are subject to change. Please see a representative for details.